Tuesday, 2 December 2014

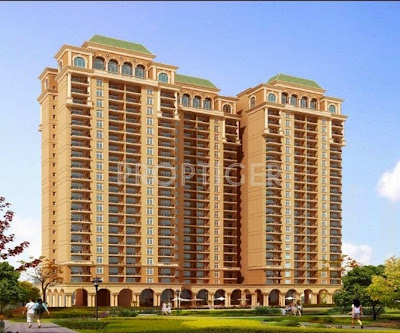
Mantri Energia - Offers lavish yet thoughtfully designed residences

Mantri Group, being the magnificent organization is the greatest from all and has made its name big in the real estate industry. The group has launched many residential projects and bringing more for the individuals searching for their dream homes in Bangalore. Recently, the group has launched another new project – Mantri Energia. Conveniently located in Thanisandra, Bangalore, Mantri Energia is next to Mantri Lithos at Manyata Tech Park. It enjoys close proximity to Outer Ring Road that links BIAL towards the north Bangalore and Bangalore City towards South. MG Road and CBD areas are located at a distance of 8 kilometers.
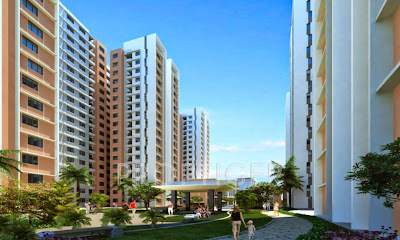
Built over 13 acres of land, Mantri Energia offers 296 units of 1BHK, 2BHK and 3BHK apartments. These units will be set-up over an area ranging between 965 sq ft - 1,325 sq ft. The project offers lavish yet thoughtfully designed residences that come loaded with heaps of comforts and conveniences. These housing units built across 6 towers of G+18 floors. Some notable amenities of this project are sunrise deck, jogging tracks, tennis court, basketball court, zen garden, children’s play area, club house, swimming pool and well-equipped gymnasium. Located in close proximity to educational institutions, healthcare facilities, banks and shopping centres, Mantri Energia is the ideal option those who want to own an address in Bangalore. On the whole, this splendid home is the perfect lifetime retreat both for you and your family, giving the most enthralling experience with optimal lifestyle.


Type Sizes Basic Sale Price (in Rs.)
1BHK + 1T 965 sq ft 53.9 L
(5590 /sq ft )
2BHK + 2T 1,230 sq ft 68.8 L
(5590 /sq ft )
3BHK + 3T 1,325 sq ft 74.1 L
(5590 /sq ft )
3BHK + 3T 1,330 sq ft On Request
(On Request )

Contact Us:

Phone : 0 95905 22774 / Email : lead.microsites@gmail.com


Omaxe Riyasat- Offers Lavish yet thoughtfully designed residences

Omaxe Riyasat is a brand new creation by Omaxe Group. The project occupies the prime location of Sector 93B, Noida. Founded in 1987, Omaxe is a leading real estate developer in NCR. The group has delivered many good projects in Noida. Mr. Rohtas Goel is the chairman and Managing Director. The group has launched many residential projects in Chennai and highly acknowledged for developing exemplary destinations. Omaxe group thrives to make use of good material and build towers with the aid of modern engineering techniques. This project is well-connected to Noida – Greater Noida Expressway, Kalindi Kunj and DND. The area enjoys close proximity to botanical garden metro station, Yamuna Expressway and Pari Chowk. In addition, the project enjoys good connectivity to main landmarks of Delhi NCR and work places.

Sprawling over vast acres of land, Omaxe Riyasat offers 288 units of 2BHK and 3BHK apartments with built-up area ranging between 1,225 sq.ft. to 1,675 sq.ft. all units are spacious with proper ventilation and privacy settings. Also, the apartments at Omaxe Riyasat come loaded with ultra-modern amenities that assure its occupants a luxurious lifestyle in Chennai. The project features earthquake RCC framed structure, laminated wooden flooring in master bedroom, indo Italian or equivalent marble stone in other bedroom, living and dining area. On the whole, this impressive home is the perfect lifetime retreat both for you and your family, giving the most enchanting experience with ultimate lifestyle.


Type Sizes Basic Sale Price (in Rs.)
2BHK +2T 1,225 sq ft 82.7 L
(6750 /sq ft )
3BHK +3T 1,675 sq ft 1.13 Cr
(6750 /sq ft )

Contact Us

Phone : 0 92787 21212 / Email : lead.microsites@gmail.com

Visit : http://www.newhotprojects.com/omaxe-riyasat- noida.html


Monday, 1 December 2014

Skylark Ithaca- Offer Contemporary Style Residences

Skylark Ithaca is a luxurious residential venture launched by one of the leading property developers in Bangalore- Skylark Group. Since its inception in 1992, Skylark Ithaca has built a rock solid foundation on trust, and over the years it has earned trust in plenty from customers, associates and vendors. The project is located On Devasandra – Sadarmangala Road, Whitefield adjacent to Skylark Arcadia. It is 3 kilometer from Hoodi Circle and Sai Baba Ashram in Whitefield and 3.5 kilometer from Old Madras Road. It is 5.5 kilometer from Outer Ring Road, 4 kilometer from ITPL Main Gate and MG Road is 12.5 kilometers away.

Skylark Ithaca Bangalore

Sprawling over 22 acres of land, Skylark Ithaca offers 1,100 units of 1BHK, 2BHK and 3BHK apartments. All residential units have been brilliantly designed by well-known international architects and offer a spectacular view of the green surrounding. There will be G+19 floors in total. all units are spacious and designed according to vaastu shastra. The property has so much to offer that its name has become synonymous to comfort, style and elegance. The project come loaded with all sorts of amenities ranging from courts for games to fitness centres, swimming pools, jogging track, cycling trail, volley ball court, children’s play court, tennis court, pet zone and tree court. Enveloped with lush environs and lots of amenities, every residential unit in Skylark Ithaca is a perfect blend of luxury and quality.

TypeSizesBasic Sale Price (in Rs.)Floor Plans
1BHK+1T602 sq ft23.68 Lacs
(3933 / sq ft)
Request Floor Plan
1BHK+1T624 sq ft24.54 Lacs
(3933 / sq ft)
View Floor Plan
2BHK+2T999 sq ft39.29 Lacs
(3933 / sq ft)
Request Floor Plan
2BHK+2T1011 sq ft39.76 Lacs
(3933 / sq ft)
View Floor Plan
2BHK+2T1059 sq ft41.65 Lacs
(3933 / sq ft)
Request Floor Plan
2BHK+2T(Pent House)1185 sq ft46.61 Lacs
(3933 / sq ft)
Request Floor Plan
2BHK+2T1268 sq ft49.87 Lacs
(3933 / sq ft)
Request Floor Plan
3BHK+3T1484 sq ft58.37 Lacs
(3933 / sq ft)
View Floor Plan
3BHK+3T1595 sq ft62.73 Lacs
(3933 / sq ft)
Request Floor Plan
3BHK+3T1610 sq ft63.32 Lacs
(3933 / sq ft)
Request Floor Plan
3BHK+3T1873 sq ft73.67 Lacs
(3933 / sq ft)
Penthouse Lower Floor Plan
4BHK+4T1857 sq ft73.04 Lacs
(3933 / sq ft)
Request Floor Plan
4BH+4T2747 sq ft1.08 Cr
(3933 / sq ft)
Request Floor Plan
4BHK+4T3033 sq ft1.19 Cr
(3933 / sq ft)
Penthouse Lower Floor Plan

For more information on Skylark Ithaca price, specification, amenities & location, visit us at http://www.newhotprojects.com/skylark-ithaca-bangalore.html or mail us at lead.microsites@gmail.com. For booking procedure call us at +91-9590522774.