Thursday, 27 November 2014

Brigade Cosmopolis- International Lifestyle in a Green and Clean Space

Founded in the year 1986, Brigade Group is one of the most renowned real estate companies operating in several cities of India and in Dubai. Having developed a number of residential and commercial projects, the group has made it possible bring aestheticity together with modernity. Along with property development, the company is also involved in property management, education services and hospitality. For making its clients enjoy the feeling of global living, Brigade Group has launched its new project- Brigade Cosmopolis.

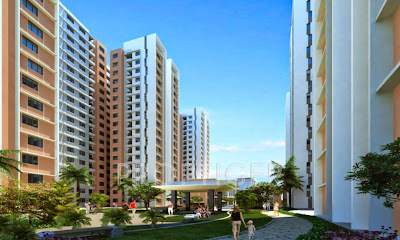
Spread over an area of 9.3 acres, the project is offering brilliantly constructed 2 BHK, 3 BHK and 4 BHK apartments, which have been master planned by some of the best architects and planners from across the world. Brigade Cosmopolis has been developed with a vision to provide the common man with something that would be equivalent to the experience of travelling around the world, providing them with a sense of discovery. From each and every floor, one can enjoy mesmerizing views of natural greens, landscaped grounds and tree lined boulevards. The entire framework of Brigade Cosmopolis is an RCC framed structure which ensures the safety of its resident in the event of a natural calamity.

Brigade Cosmopolis

Along with its marvelous architecture, the project also offers world class amenities like gymnasium, swimming pool, tennis court, amphitheatre, basketball court, salon, jacuzzi, spa, clubhouse, yoga centre, meditation room, terrace garden and gazebos. Located at the prime location of Whitefield, Bangalore, Brigade Cosmopolis is closely connected to all important locations in the city. The Whitefield Main Road and the Old Airport Road are the two major roads that pass through the locality. All social facilities are also available just a stone’s throw away. So, if you have always dreamt of homes that provide all facilities, are located at a prime area and offer complete safety, then this is the place you were always longing for.

TypeSizesBasic Sale Price (in Rs.)Floor Plans
2BHK+2T1,250 sq ft79.6 L
(6365 /sq ft )
Request Floor Plan by Call Us
2BHK+2T1,370 sq ft87.2 L
(6365 /sq ft )
Request Floor Plan by Call Us
3BHK+3T1,720 sq ft1.09 Cr
(6365 /sq ft )
Request Floor Plan by Call Us
3BHK+4T2,260 sq ft1.44 Cr
(6365 /sq ft )
Request Floor Plan by Call Us
3BHK+4T3,480 sq ft2.48 Cr
(7115 /sq ft )
Request Floor Plan by Call Us
3BHK+4T3,720 sq ft2.71 Cr
(7290 /sq ft )
Request Floor Plan by Call Us
3BHK+4T3,850 sq ft2.81 Cr
(7290 /sq ft )
Request Floor Plan by Call Us
4BHK+5T3,370 sq ft2.15 Cr
(6365 /sq ft )
Request Floor Plan by Call Us
4BHK+5T3,640 sq ft2.32 Cr
(6365 /sq ft )
Request Floor Plan by Call Us

For more information on Brigade Cosmopolis price, specification, amenities & location, visit us at http://www.newhotprojects.com/brigade-cosmopolis-bangalore.html or mail us at lead.microsites@gmail.com. For booking procedure call us at +91-9590522774.

Wednesday, 26 November 2014

Mantri Energia - Offer lavishly designed residences full of comforts and luxury

Mnatri, a leading property developer in Bangalore has come up with another new launch namely Mantri Energia. Established in 1999 under the leadership of Mr. Sushil Mantri, the company has been the pioneering force behind the rapidly changing skyline of south India. The construction portfolio of company includes development of retail, residential, commercial, education and hospitality fields. Located in the prime location of Thanisandra, Bangalore, it is well-connected to all major landmarks in the city. Thanisandra is a good residential locality in North Bangalore in the south taluk of the Bangalore Urban District. It is very close to Outer Ring Road and easily approachable via the Nagavara Circle. The Hebbal Flyover is only 4.4 kilometer away and MG Road is 14 kilometers away from here. The international airport is 20 minutes away.


Mantri Energia is spread over 13 acres of land and will offer 296 units of 1BHK, 2BHK and 3BHK apartments which built across 6 towers of G+ 18 floors. The super built up area of these apartments ranging between 965 sq.ft. to 1,325 sq.ft., depending upon sizes and layouts of project. Surrounded by lush greenery, Mantri Energia offers ultra-modern amenities that provide comfort and host of amicable amenities. Some notable amenities of this project are well-equipped gymnasium, table tennis room, pool table, skating ring, aerobics room, table tennis room, billiards, children’s play area, jogging track, cycle tracks, health club and abounding more.


Type Sizes Basic Sale Price (in Rs.)
1BHK + 1T 965 sq ft 53.9 L
(5590 /sq ft )
2BHK + 2T 1,230 sq ft 68.8 L
(5590 /sq ft )
3BHK + 3T 1,325 sq ft 74.1 L
(5590 /sq ft )
3BHK + 3T 1,330 sq ft On Request
(On Request )

Contact Us:

Phone : 0 95905 22774 / Email : lead.microsites@gmail.com


Adroit Urban District S- A Haven of Luxury and Comfort

Adroit Urban is a renowned name in the real estate market of Chennai. With a mission of thinking ahead, the company has been able to deliver projects that undoubtedly define a modern lifestyle. Each of its projects are meticulously planned and implemented so that the end result surpasses the expectations of the customers. Since its inception in the year 2007, the company has been delivering residential projects that have made their inhabitants proud. The brand new project launched by the company is Adroit Urban District S, located in Navalur near Thalambur, Chennai.

Sprawling across 5 acres, the project offers 1 BHK, 2 BHK, 3 BHK and 4 BHK apartments that are designed and constructed under the strict supervision of highly-qualified engineers. Adroit Urban District S also offers state of the art amenities like salon, spa, jacuzzi, swimming pool, gymnasium, clubhouse, multi cuisine restaurant, children’s play area, senior citizen’s sit out, intercom facility and power backup. For the complete safety of the residents, this project has been made as a gated complex with strict security systems. CCTV cameras will be working 24X7 and the video door phones will be there on each flat.

Adroit Urban District S

The excellent location of Adroit Urban District S makes it even more covetable. The Old Mahabalipuram Road passes through the centre of the locality, making it easily accessible from different parts of the city. Uthandi, Semmenchery, Siruseri and Kazhipattur are some of the localities surrounding the area. The East Coast Road and the beaches are also located close to the where the project is located. With all social facilities available at the doorstep, Adroit Urban District S makes the best place to stay with your family. So if you always wanted this kind of place to be your haven of luxury, go ahead and book a home in this wonderful project.

TypeSizesBasic Sale Price (in Rs.)Floor Plans
1BHK+1T606 sq ft21.5 L
(3550 /sq ft )
Request Floor Plan By Call us
1BHK+1T626 sq ft22.2 L
(3550 /sq ft )
Request Floor Plan By Call us
2BHK+2T922 sq ft32.7 L
(3550 /sq ft )
Request Floor Plan By Call us
2BHK+2T979 sq ft34.8 L
(3550 /sq ft )
Request Floor Plan By Call us
2BHK+2T1,058 sq ftOn Request
(3550 /sq ft )
Request Floor Plan By Call us
3BHK+3T1,151 sq ft40.9 L
(3550 /sq ft )
Request Floor Plan By Call us
3BHK+3T1,277 sq ft45.3 L
(3550 /sq ft )
Request Floor Plan By Call us
3BHK+3T1,399 sq ft49.7 L
(3550 /sq ft )
Request Floor Plan By Call us
3BHK+3T1,482 sq ft52.6 L
(3550 /sq ft )
Request Floor Plan By Call us

For more information on Adroit Urban District S price, specification, amenities & location, visit us at http://www.newhotprojects.com/adroit-urban-district-s-chennai.html or mail us at lead.microsites@gmail.com. For booking procedure call us at +91-9278892788.