Tuesday, 19 August 2014

Ajnara Belvedere An Epitome Of Contemporary Living

With successful track record of launching and delivering several successful projects, Ajnara Group has launched another luxurious project – Ajnara Belvedere. The project occupies the prime location of Sector-79, Noida and enjoys close proximity to all social facilities like hospitals, schools, colleges and shopping centres. It is only 15 minutes away from DND, 10 minutes from NH-24 and only 5 minutes away from Expressway Noida.

Ajnara Belvedere
Ajnara Belvedere
Ajnara Belvedere is spread over 7.5 acres of land and offers 3BHK and 4BHK apartments with built-up area ranging between 1,095 sq.ft. and 1,650 sq.ft. Each and every unit in the project has been elegantly designed and offers hi-tech amenities that make life more luxurious and comfortable. This elegantly structured architectural marvel is a low density project which asserts the fact that it is going to be serene and peaceful in Ajnara Belvedere Noida. Key amenities of this project are Grand entrance gate with security features, Swimming pool (including spa, steam, sauna & Jacuzzi), Clubhouse with conferencing facilities, Badminton & Basketball court, Door-to-door laundry service, Gymnasium along with qualified trainers, Playground for kids with sand pits, Party hall/Banquet and Lavish parking facilities. The brilliant architecture of Ajnara Belvedere complements the luxurious life of urban populace.

Established in the year 1991, Ajnara is a reputed real estate builder headquartered in Noida. Mr. G.P Gupta is the Executive Chairman while Mr. Ashok Gupta is the Managing Director of the company. With 2 decades of construction experience this ISO certified company is engaged in constructing a mix of residential, commercial, hotels and retail projects.

Ajnara Belvedere Price Details

Type Sizes Basic Sale Price (in Rs.)
3BHK + 2T 1,435 sq ft 66 Lacs
(4600 /sq ft)
3BHK+3T 1,550 sq ft 71.3 Lacs
(4600 /sq ft)
3BHK+3T 1,795 sq ft 82.6 Lacs
(4600 /sq ft)
3BHK + 2T 1,400 sq ft On Request
3BHK+3T 1,800 sq ft On Request
4BHK+5T 2,575 sq ft 1.2 Cr
(4600 /sq ft)
4BHK+5T 2,600 sq ft On Request


Contact Us:

Phone : 0 92787 21212 / Email : lead.microsites@gmail.com


Thursday, 14 August 2014

Prestige Temple Bells- Perfect Blend of Serenity and Modernity

Prestige Group is a name in the real estate industry of Bangalore that needs no introduction. Known for its innovative building and timely delivery, the group has developed projects that have resulted in a paradigm shift in the real estate market of the South. The group has developed many residential, commercial and hospitality projects and has won the trust of all of its clients. Adding one more badge in its coat, the group has launched its brand new project- Prestige Temple Bells.

Prestige Temple Bells
Occupying the excellent location of Rajarajeshwari Nagar, Bangalore, Prestige Temple Bells is located very close to the prime areas like Uttarahalli, Banashankari and Kengeri Satellite Town. The NICE Ring Road and the Bangalore-Mysore Highway make it easily accessible from other cities of the south. Prestige Temple Bells is spread across 13.5 acres of land and offers 968 units of 1 BHK, 2 BHK and 3 BHK apartments. These apartments have been planned by architects from all around the world and the expertise of these planners is reflected in the brilliant architecture of Prestige Temple Bells. 

Prestige Temple Bells - Price List

Type Area (Sq. ft.) Rate / sq.ft.(Rs.) Basic Sale Price (Rs.)
1BHK + 1T 628 sq ft 4195 /sq ft 26.3 Lacs
1BHK + 1T 648 sq ft 4195 /sq ft 27.2 Lacs
2BHK + 2T 1,157 sq ft 4195 /sq ft 48.5 Lacs
2BHK + 2T 1,178 sq ft 4195 /sq ft 49.4 Lacs
2BHK + 2T 1,360 sq ft 4195 /sq ft 57.1 Lacs
2BHK + 2T 1,376 sq ft 4195 /sq ft 57.7 Lacs
3BHK + 3T 1,587 sq ft 4195 /sq ft 66.6 Lacs
3BHK + 3T 1,611 sq ft 4195 /sq ft 67.6 Lacs

Contact Us:

Phone : 0 95905 22774 / Email : lead.microsites@gmail.com


Tuesday, 12 August 2014

Hiranandani Amalfi- Ultimate luxury draped in rich greens

Founded three decades back, House of Hiranandani is one of the most famous real estate developers of south India. Working on the principle of delivering quality homes to its clients, the company has established itself as a reliable firm fulfilling the dream home requirements of people. Each of its creations exhibit innovative design and architecture. One of the latest launches by the company is Hiranandani Amalfi, located in Navalur, Chennai.

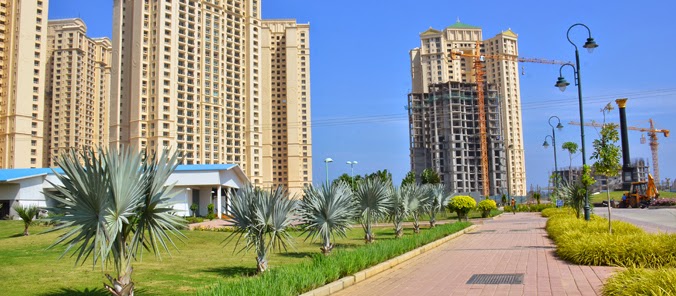
Hiranandani Amalfi
Hiranandani Amalfi
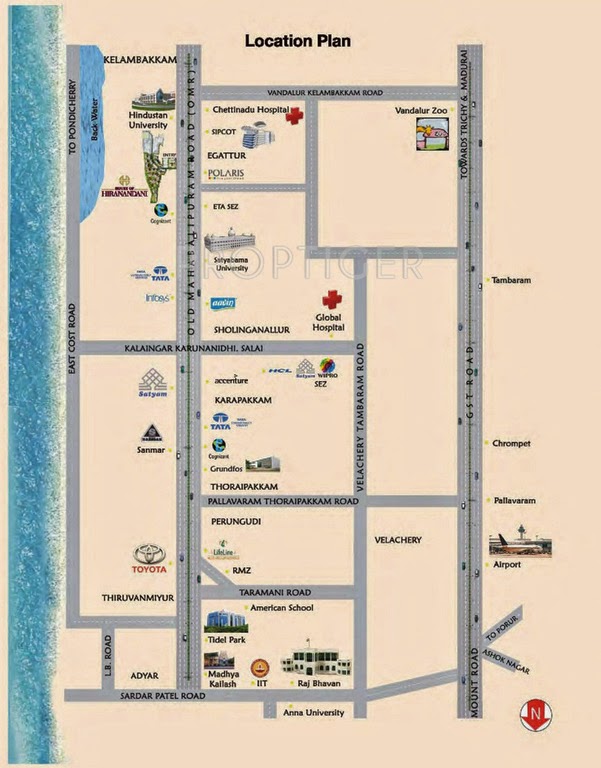
The project is nestled in the lap of nature and is surrounded by all social facilities like colleges, schools, hospitals, banks and ATMs. Master planned by experts from all around the globe, the architecture and quality of Hiranandani Amalfi is top of the line. The project spans across a huge land area and offers excellently engineered 3 BHK apartments. Its easy connectivity to some of the major areas like Uthandi Beach, Perumbakkam and Kamaraj Nagar makes it one of the best destinations to have a comfortable life with your family.

Hiranandani Amalfi Location Plan
Hiranandani Amalfi has been embellished with state-of-the-art amenities like jacuzzi and spa, cycling track, jogging track, gymnasium, plunge pool, children’s play area, old folks space, basketball court, cricket ground and amphitheatre. Also, the safety features of the project include 24x7 security, video door phone and intercom facility. Best quality vitrified tiles have been used in kitchen and dining area and the master bedroom will have marble or wooden flooring that would add a rich look to its grandeur.

Major portions of the total area covered has been thoughtfully committed for green areas and open spaces. The tree lined pavements and grounds draped in rich greens speak of the tranquility of Hiranandani Amalfi. Each and every element of an elegant lifestyle has been brought together by House of Hiranandani and encapsulated in its marvelous project- Hiranandani Amalfi.

Contact Us:

Phone : 0 92788 92788 / Email : lead.microsites@gmail.com